
Strong. Precise. With maximum Impact.
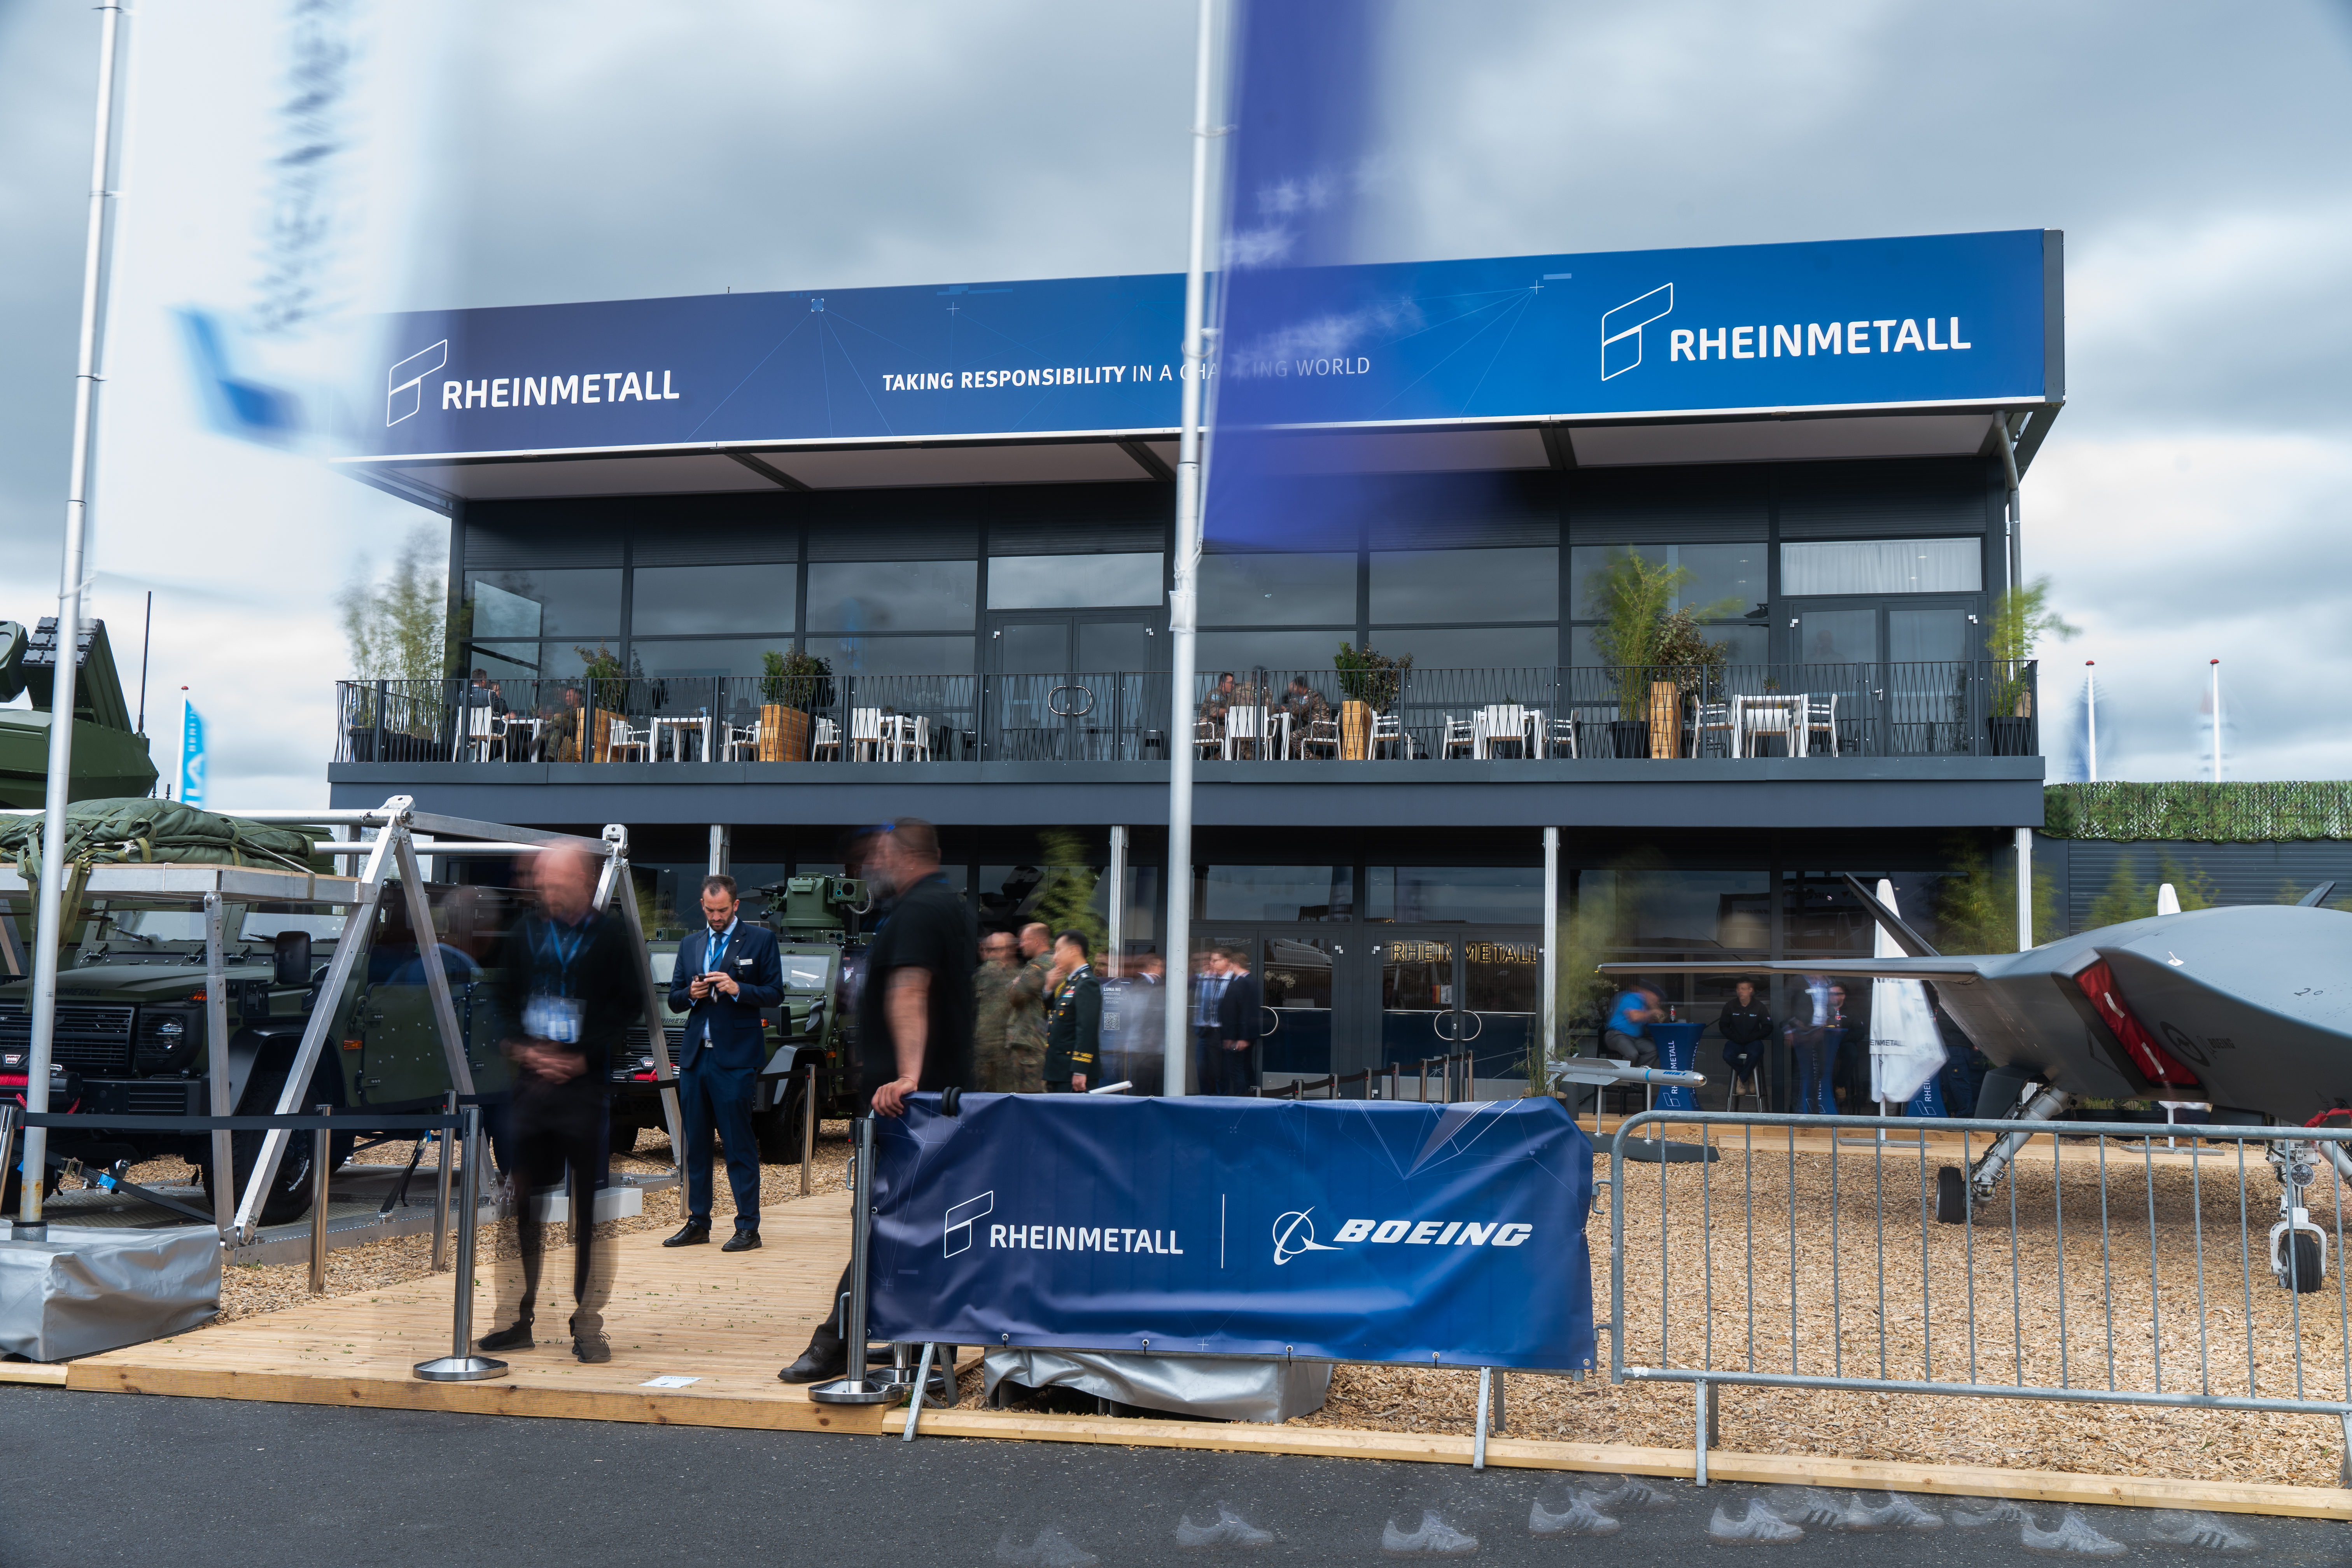
Rheinmetall Pavilion at ILA 2026: Bringing Multi-Domain to Life
- Total area: 900 m², including 700 m² of exhibit space and 200 m² of usable floor space in the two-storey pavilion
- Ground-floor footprint: 200 m², including approximately 100 m² of exhibition space
- Upper-floor hospitality: 200 m²
- Main exhibit: MQ-28 Ghost Bat Loyal Wingman, presented in cooperation with Boeing
VRPE services: Strategy and brand communications, exhibition claim, Multi-Domain key visual, architecture, interior design, planning, project management, production, hospitality, graphic production, technical development, event technology, logistics, installation and commissioning
Challenge & Concept
At ILA 2026, Rheinmetall presented itself as a Multi-Domain company for the first time. Taking centre stage was the MQ-28 Ghost Bat, an unmanned aerial system that demonstrated Rheinmetall's expanding capabilities and expertise in interconnected systems.
The challenge was to translate this strategic evolution into a clear and compelling brand presence. Exhibits, outdoor displays, communications and hospitality all needed to convey one consistent message.
VRPE developed a new Multi-Domain key visual and the exhibition claim:
Strong and Clear. Across All Domains.
Visible from the entrance to the exhibition grounds, the key visual established a powerful brand presence from the very first touchpoint. Rheinmetall subsequently adopted both the visual and the claim for Eurosatory, extending their impact beyond ILA.
Development
The spatial concept brought together three distinct yet complementary areas.
Outdoors, the exhibits created a striking first impression, visible from across the exhibition grounds. Inside the pavilion, the ground floor featured a unified exhibition of products, systems and applications spanning multiple domains. Above, the hospitality level offered meeting rooms, catering facilities, a lounge and a terrace.
The upper floor's panoramic view across the ILA defence area became an integral part of the experience, providing a distinctive setting for conversations overlooking the wider exhibition.
Stringent security requirements and high-profile guests from politics and industry shaped every aspect of the planning, from access management and discretion to comfort and hospitality.
Rheinmetall and VRPE worked closely together over four months. Requirements and exhibits continued to evolve, in some cases until just two days before the show opened. A modular approach allowed the team to accommodate these changes without compromising the spatial concept, brand presence or smooth running of the event.
Realisation
Attention to detail extended right through to execution.
One example is the modular ceiling system developed by VRPE. Combining reusability, lightweight construction, rapid installation and a high degree of flexibility, it delivered a clean, precise architectural finish.
The ground floor accommodated reception, exhibition and waiting areas. Upstairs, hospitality facilities, meeting rooms, catering and a spacious terrace created a dedicated environment for business discussions. The clear separation of functions supported both efficient exhibition operations and confidential meetings with high-profile guests.
The result was a consistent Rheinmetall brand experience combining brand strength, technological breadth and responsible resource management.
On brand. On time. On budget. Maximum impact at every critical touchpoint.
Similar references

 Airbus at ILA 2026: Brand Presence & Exhibition Stand

 Avnet brand experience at Electronica, 2024
 Rheinmetall at Eurosatory, 2024
 Brand experience for Airbus, Exhibition stand at the Paris Air Show, 2019
 Brand staging for GF Casting Solutions, EUROGUSS 2024

 Trade Show Appearance: THE ELATEC “BRAND POWERHOUSE”
 360° exhibition stand for MTU Aero Engines, Paris Air Show 2017
 Avnet at Electronica, 2018
 Avnet at Electronica, 2022

 Catella: Brand Experience @ Expo Real, 2024
 KUKA at MEDICA, 2021

 Novelis at Aluminium, 2024

 Airbus FCAS trade fair appearance at ILA 2024